Property Description
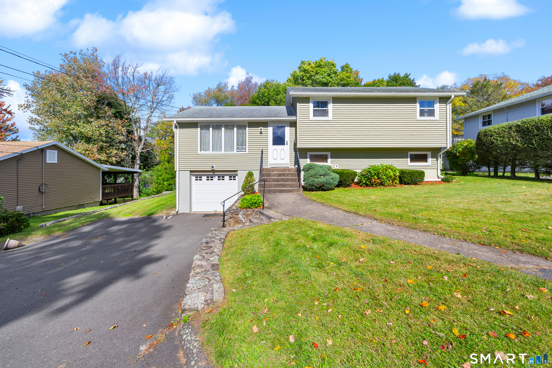
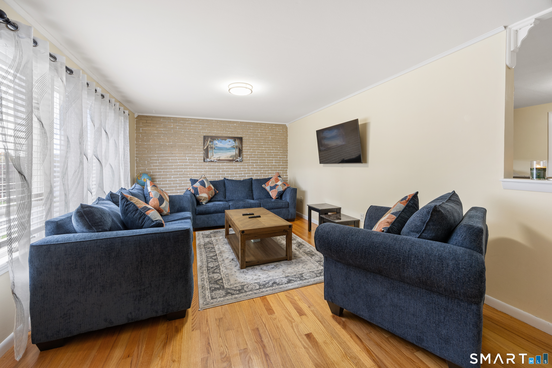
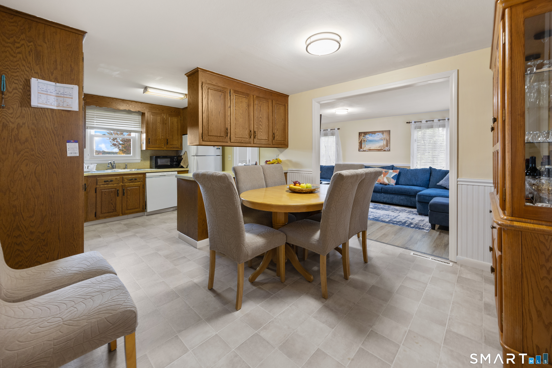
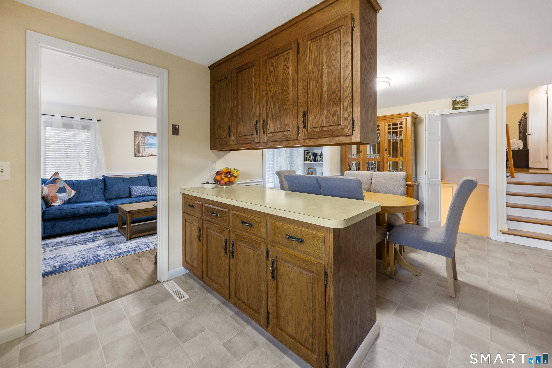
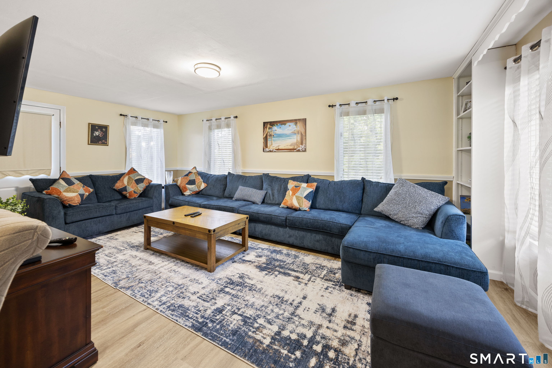
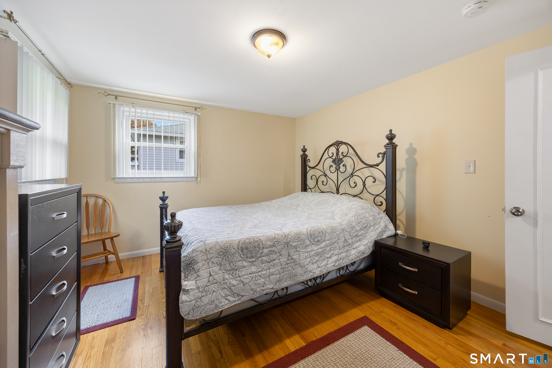
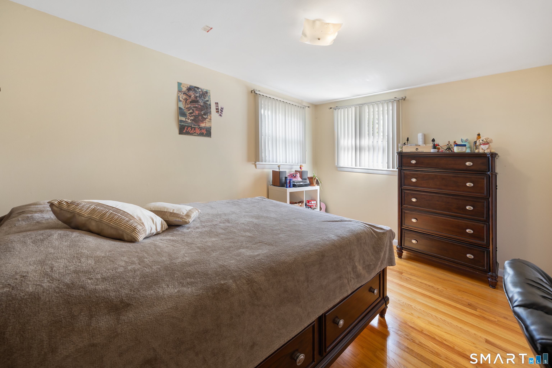
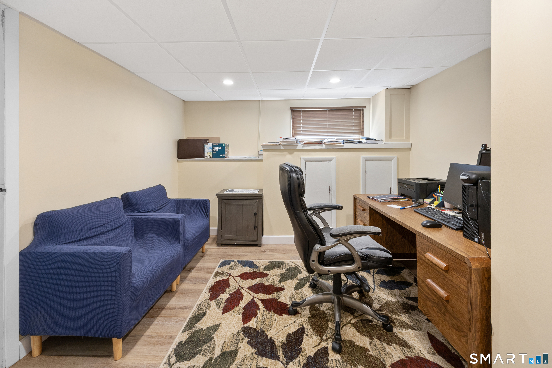
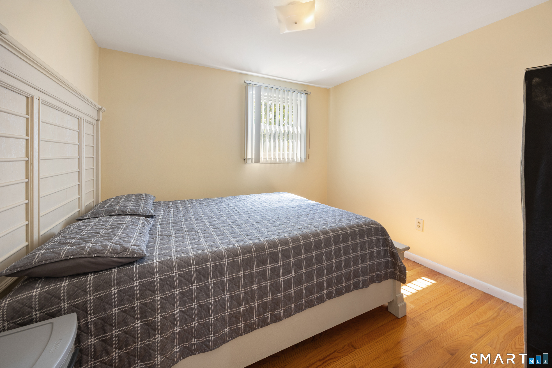
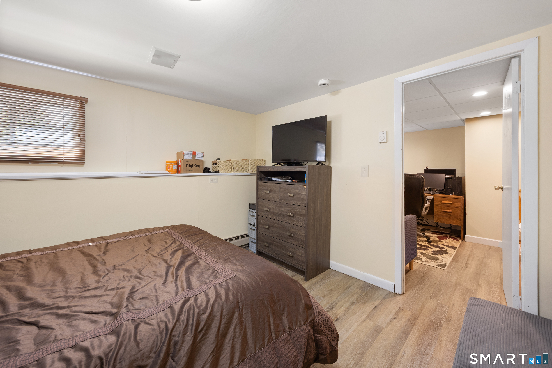
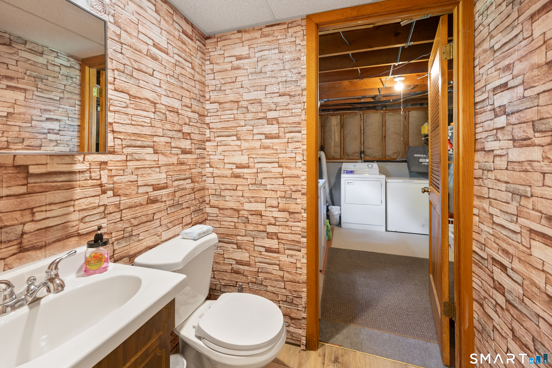
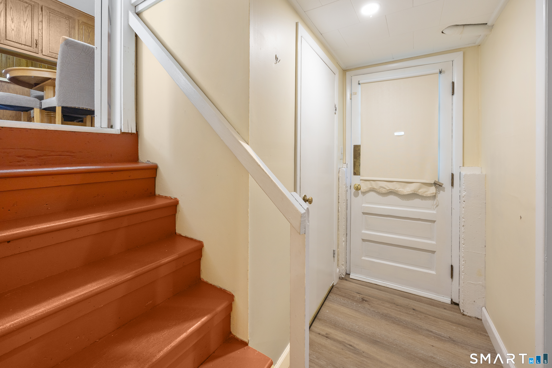
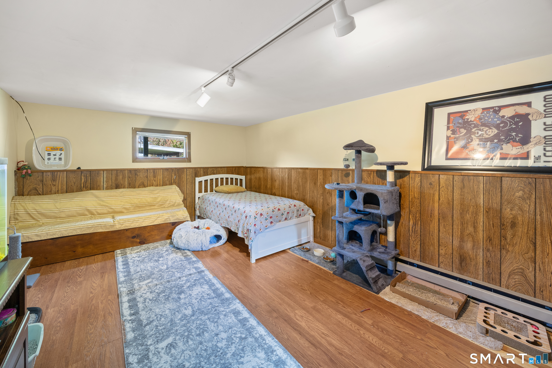
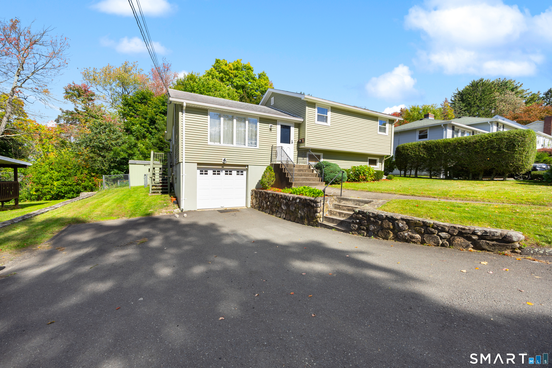
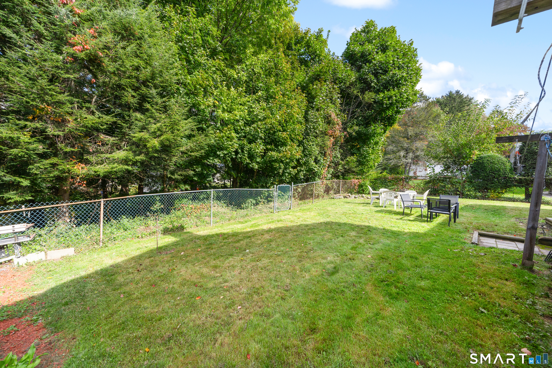
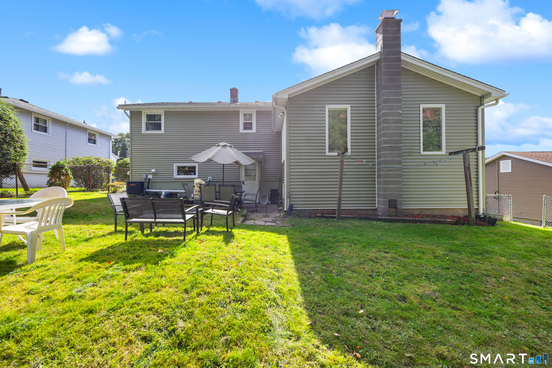
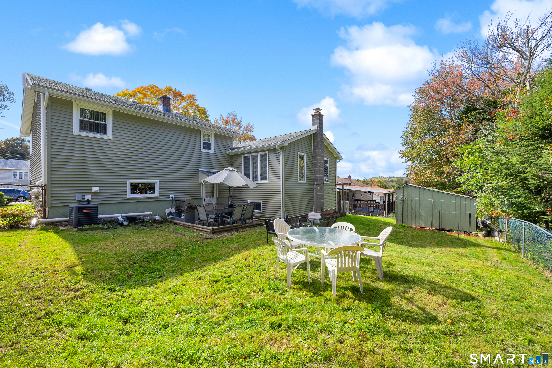
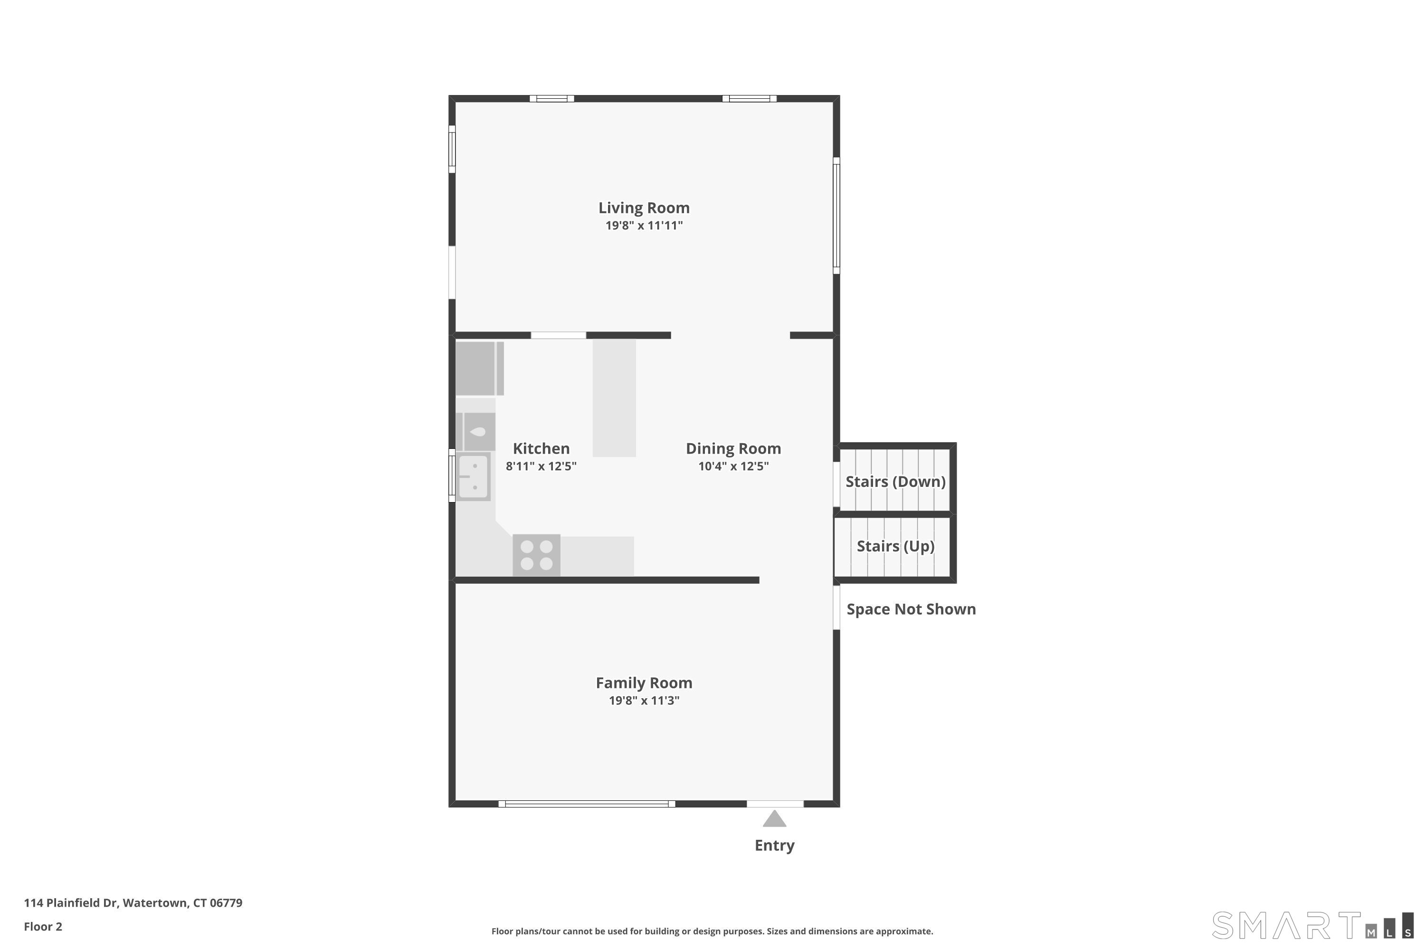
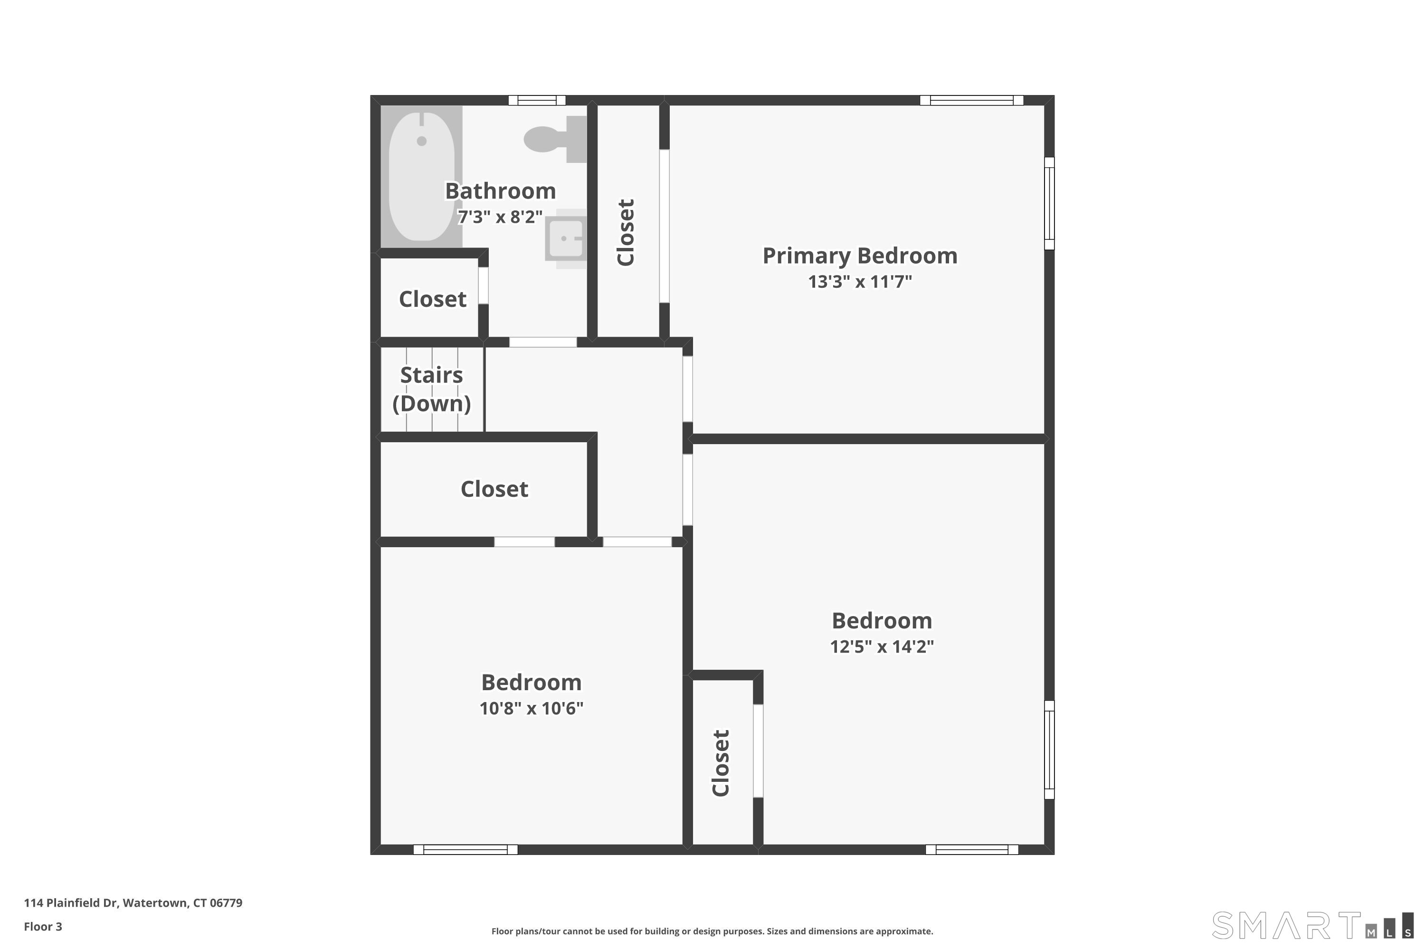
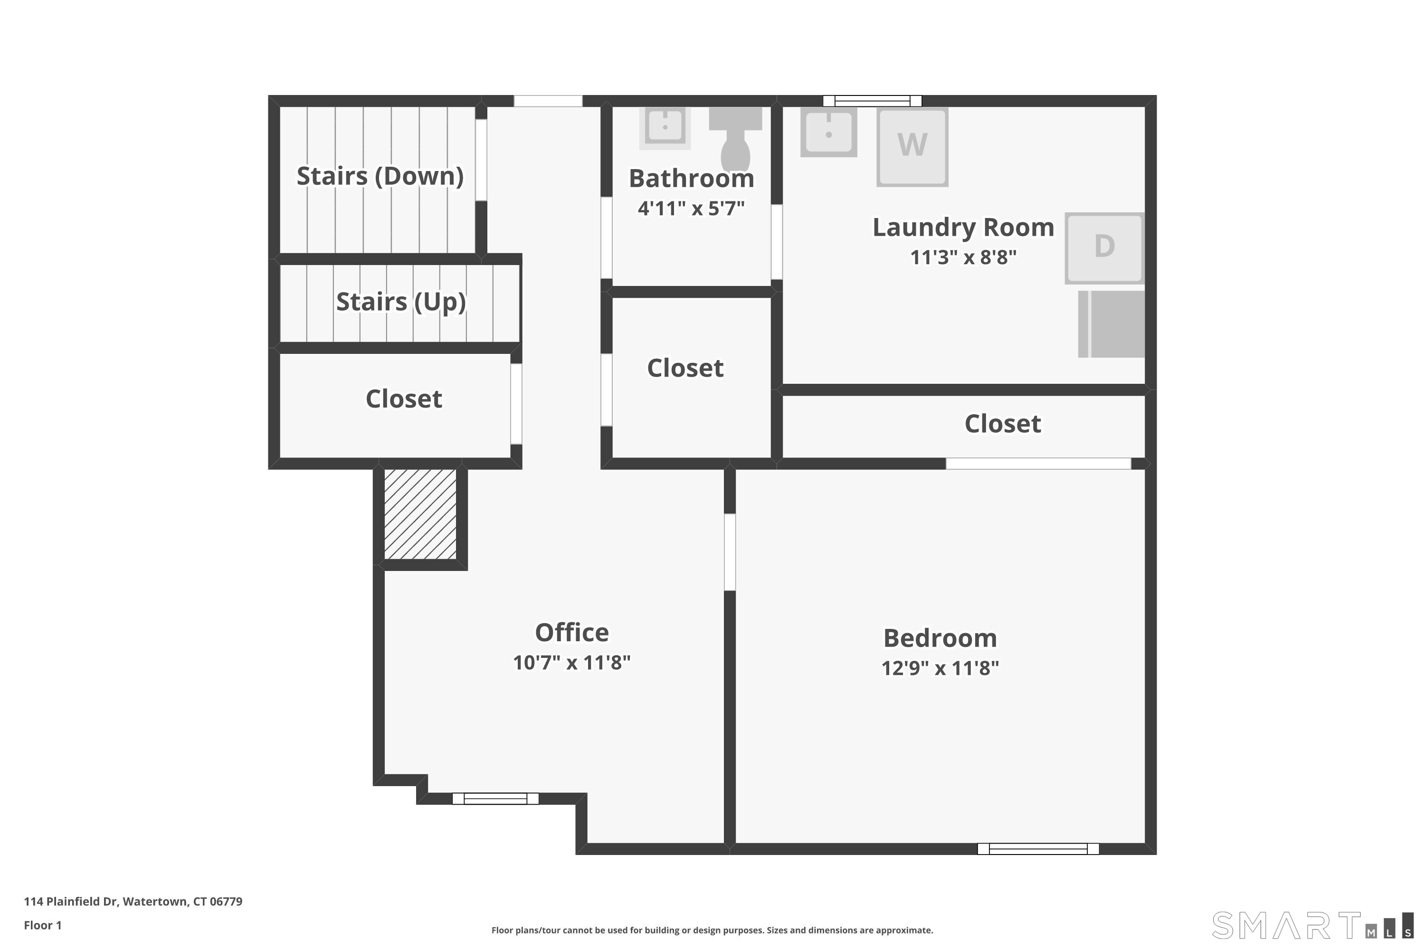
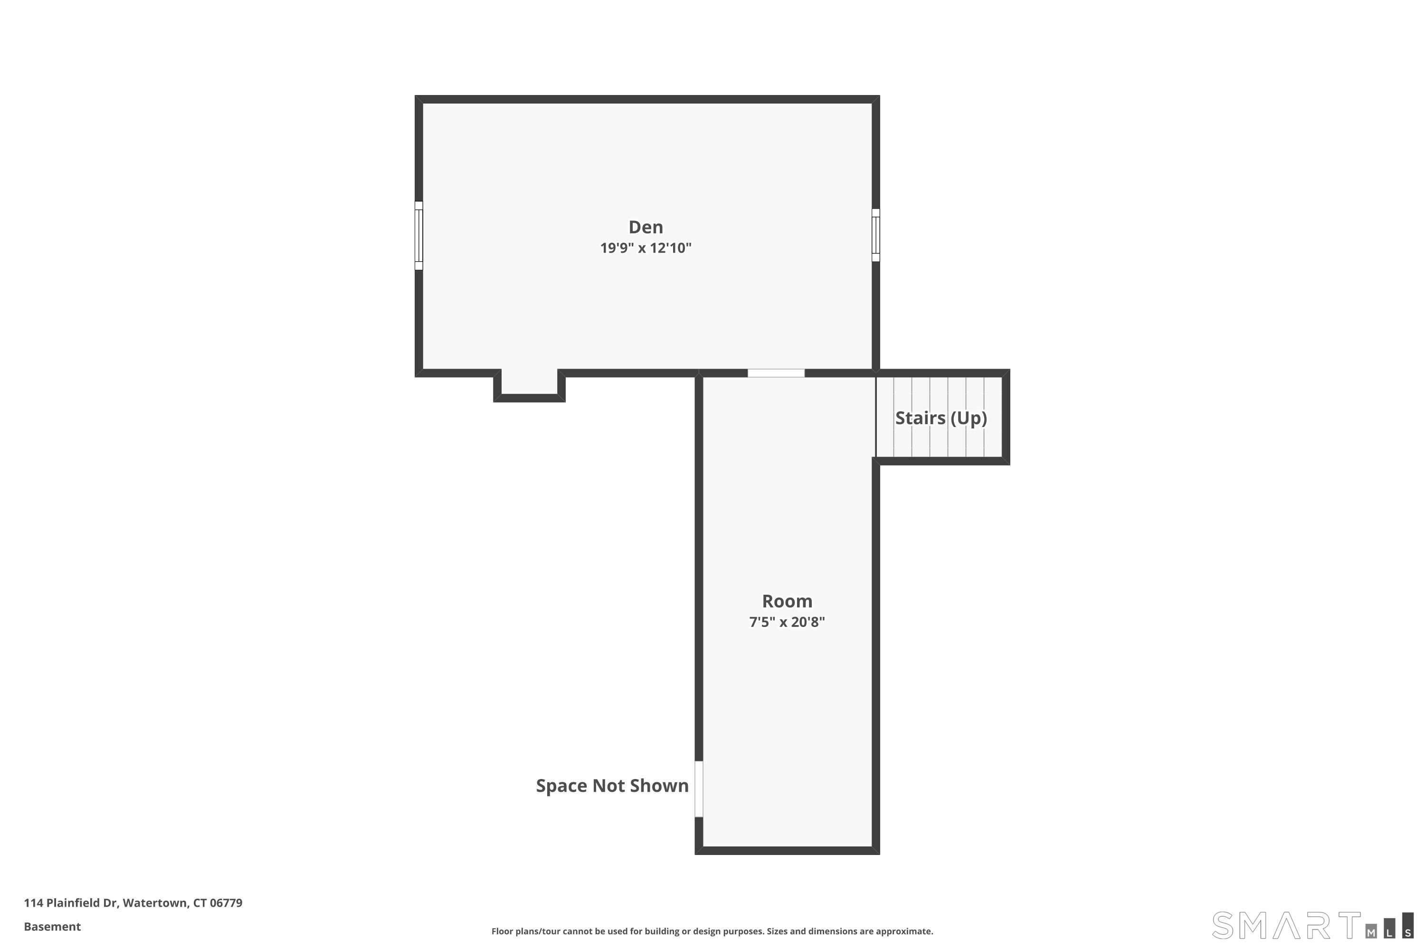
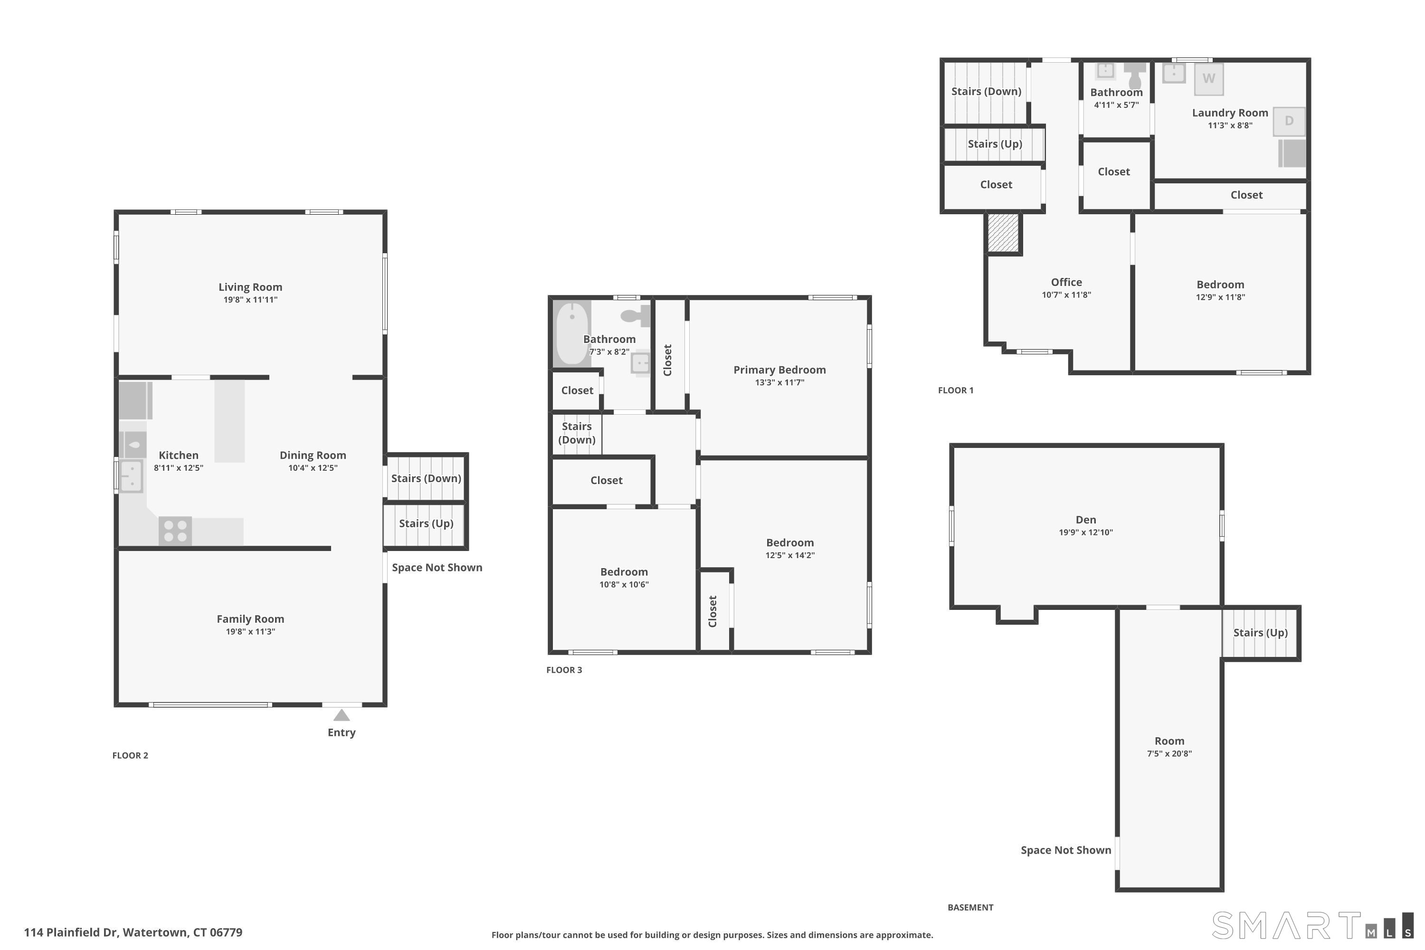
Well-maintained and move-in ready, this spacious split-level home offers a flexible layout with plenty of room to make it your own. Featuring 4 bedrooms plus additional Lower-level space that can work well as a home office, den, hobby room, or guest area, the home offers versatility for a variety of needs. Inside, you'll find hardwood floors, a comfortable living room, dining area, an efficient kitchen with ample cabinet space, and a family room with a wood-burning stove. The additional 12' x 24' lower-level room provides even more usable space, while the walk-out lower level, attic, closets, and garage offer excellent storage throughout. The home has been thoughtfully maintained with several updates over the years, including vinyl siding, energy-efficient windows, gas forced-air heat, central air conditioning, a newer garage door and opener, and a newer hot water heater. Outside, enjoy a level, fenced backyard with attractive plantings, a garden area, patio, and storage shed. A double driveway and one-car garage provide added convenience. Conveniently located near shopping, schools, parks, medical facilities, public transportation, and higher education, this home is a strong option for a first-time buyer, downsizer, or anyone looking for a property that has been cared for and is ready for its next chapter. Come see it in person and experience the space, condition, and possibilities for yourself.
Overview
Open House
Property Type
Residential
Location
114 Plainfield Drive, Watertown, CT 06779
Year Built
1963
Zoning
RG
MLS ID
24212700
Listing Last Updated
Property Features & Amenities
Interior
Total Bedrooms
4
Full Bathrooms
1
Half Bathrooms
1
Laundry Room
Lower Level
Appliances
Gas Range, Range Hood, Refrigerator, Dishwasher, Washer, Dryer
Exterior
Garage Spaces
1.0
Water Source
Public Water Connected
Roof
Asphalt Shingle
Lot Features
Level Lot
Parking
Attached Garage, Under House Garage, Driveway, Paved, Off Street Parking
Heat Type
Hot Air
Air Conditioning
Central Air
Sewer
Public Sewer Connected
Substructure
Concrete
Details
Total Area
2,044 Sq.Ft.
Architecture Styles
Split Level
Water Frontage
Not Applicable
Financial
Price
$384,999
Real Estate Tax
$5,770/yr
Exclusive Listing Agents